ADU Construction in Woodside, CA
Thoughtful ADU construction for Woodside homeowners planning lasting space with clear coordination.
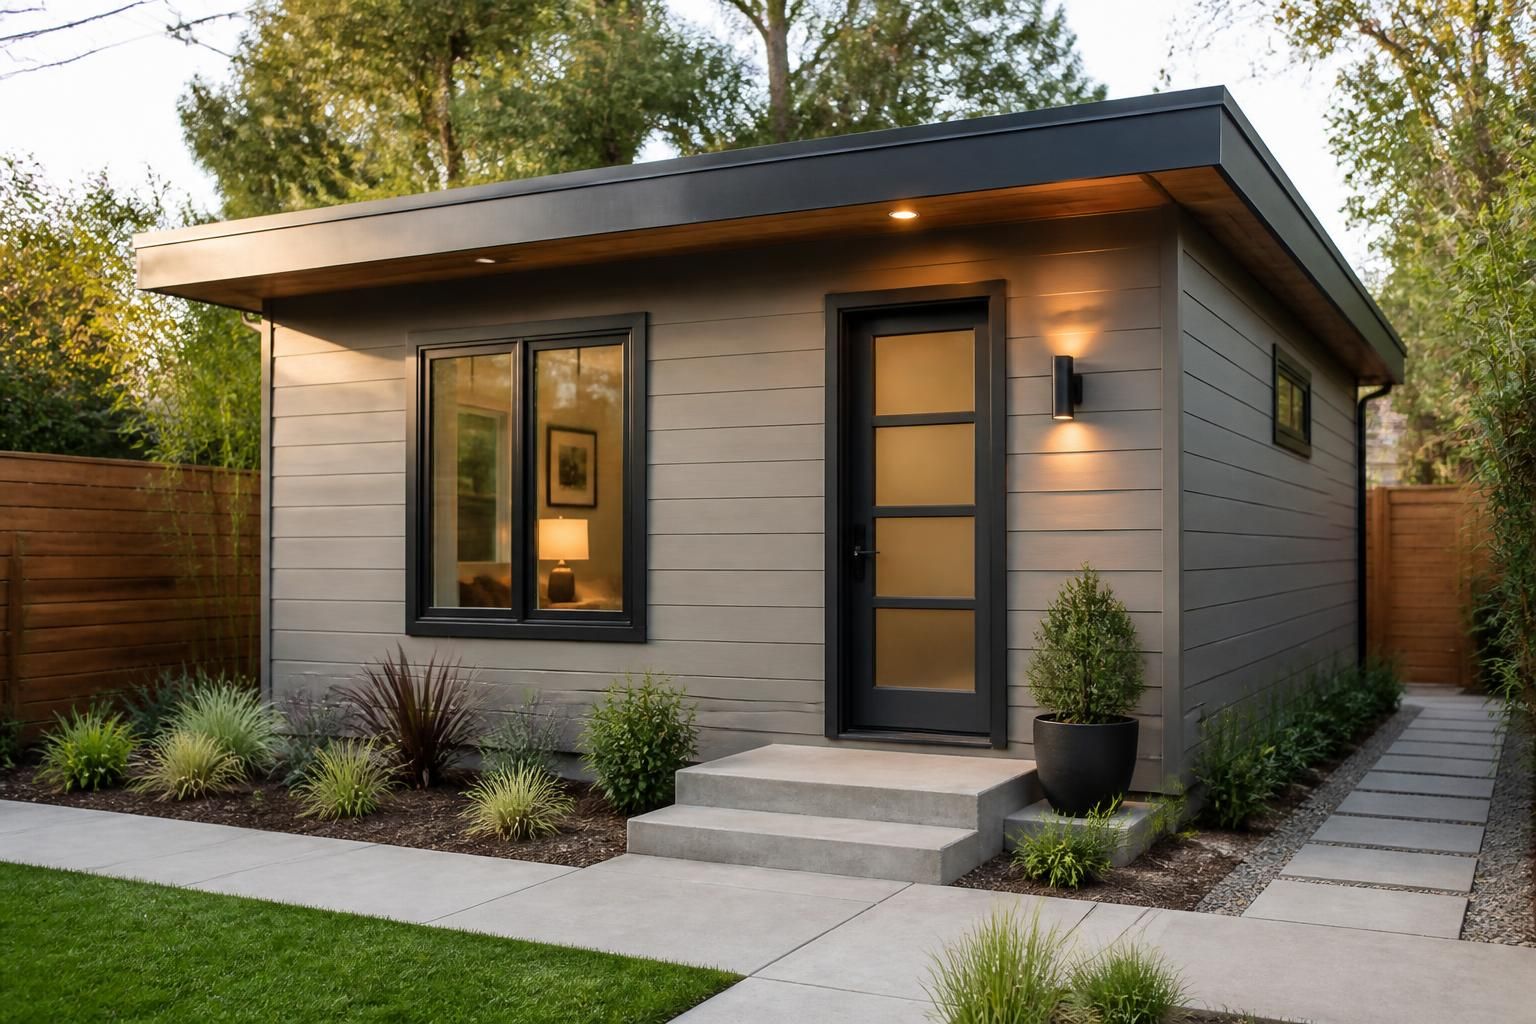
Thoughtful ADU construction for Woodside homeowners planning lasting space with clear coordination.
Running out of room can change how a home feels day to day. A growing household, aging parents, a private guest suite, or a separate office may call for an ADU that fits the property without feeling improvised or out of scale.
When the lot is tight, the site is sloped, or the project needs careful coordination with existing structures and utilities, the next step is a contractor who can evaluate the full picture and manage the work from planning through closeout. The McCarthy Company handles ADU construction for Woodside, CA homeowners who want a clear process, steady communication, and a finished space built for long-term use.
ADU projects are not just smaller buildings. They require practical decisions about layout, access, foundation work, utility routing, structure, and how the new space will relate to the main home. As a general construction and design-build contractor, The McCarthy Company approaches each accessory dwelling unit as a coordinated residential project, not a separate add-on.
For homeowners in Woodside, that often means starting with the property itself. We look at what the site can support, how the new unit should sit on the lot, and what existing conditions may shape the scope. From there, we help organize the work so the project moves with fewer surprises and a clearer sequence.
Homeowners usually start looking at an ADU when a house still works, but not quite the way life requires. The goal is not simply to add square footage. It is to create a separate living space that is practical, private, and integrated with the property.
These projects work best when the design fits the site and the construction plan accounts for existing conditions from the start.
ADU construction moves more smoothly when the early work is thoughtful. Before framing begins, the project needs a clear direction, a realistic scope, and a plan for how each part will connect to the next.
With The McCarthy Company, the process starts by understanding what you want the ADU to do. From there, we evaluate the property, review the practical constraints, and help shape a scope that reflects the site and the intended use of the space. When engineering or specialized trades are needed, we coordinate those pieces so the project stays organized.
ADUs rely on a lot of coordination behind the walls and beneath the finished surfaces. The parts people see first are often the result of decisions made much earlier in the process. Structure, concrete, framing, roofing, electrical work, plumbing, HVAC, and finishes all need to work together.
That is why we treat ADU construction as part of a larger residential build, not as a simple remodel. If the project includes new foundation work, a replacement roof line, siding, windows and doors, or connections to the home’s utilities, those details are managed as part of the whole scope.
Woodside homeowners often want an ADU that feels like it belongs to the property rather than a separate object placed on it. That calls for construction decisions that respect the site, the main house, and the way the new space will be used over time.
The McCarthy Company serves Woodside as an important part of our work throughout San Mateo County and the San Francisco Peninsula. We are based in La Honda, and we bring that regional familiarity to projects that need careful site evaluation, practical coordination, and a steady pace of construction. Whether the ADU is detached, attached, or part of a broader residential project, the work benefits from a contractor who can manage the details without losing sight of the whole.
Many ADU projects connect to other improvements on the property. A new unit may lead to changes at the main home, site grading, exterior updates, or structural repairs that should be handled as part of one coordinated scope. That is especially true when the project is part of a larger residential plan rather than a standalone structure.
We also provide services that often support ADU construction, including home additions, whole-house renovation, deck construction and replacement, rot and structural repair, foundation and concrete work, roofing, and design-build services. When kitchen or bathroom remodeling is part of a larger ADU or residential project, those spaces can be coordinated within the broader construction plan.
For homeowners planning a major residential upgrade, the advantage is continuity. One contractor can help keep the scope aligned instead of splitting the project into disconnected pieces.
Good ADU construction is usually felt as much as seen. The property still feels orderly. The schedule of work makes sense. Questions get answered before they become confusion. And the finished space supports day-to-day living without drawing attention to the problems that were solved along the way.
Homeowners often value:
That kind of result comes from planning and execution, not shortcuts.
The first step is usually a conversation about how you want the space to function, followed by a review of the property and the likely construction path.
Yes. Detached ADUs are a common option when the lot and project scope support a separate structure.
Not always, but many ADUs do require foundation or concrete work depending on the design, site conditions, and whether the project is new construction or a conversion.
Yes. Those features are often part of a complete ADU, especially when the unit is intended for independent living.
That is part of the work we manage. Some ADU projects require structural planning, utility routing, electrical work, plumbing, or HVAC coordination.
Both. Some ADUs are their own project, while others are one part of a broader home addition, remodel, or site improvement plan.
If you are planning ADU construction in Woodside, CA, The McCarthy Company can help you think through the scope, the site, and the build sequence before work begins. We take on substantial residential projects for homeowners throughout Woodside, San Mateo County, and the San Francisco Peninsula, with a process centered on clear planning and careful construction.
To discuss an upcoming ADU project, contact The McCarthy Company at mccarthytech@yahoo.com or +16507876991. Our hours are Monday through Friday, 9:00 AM to 5:00 PM.
Ready to Plan
If you are planning a new home, an ADU, an addition, or a major remodel, we can help you think through the scope and the best way to approach the work.