Home Additions in Woodside, CA
Thoughtful home additions for Woodside homeowners planning more space, better flow, and lasting value.
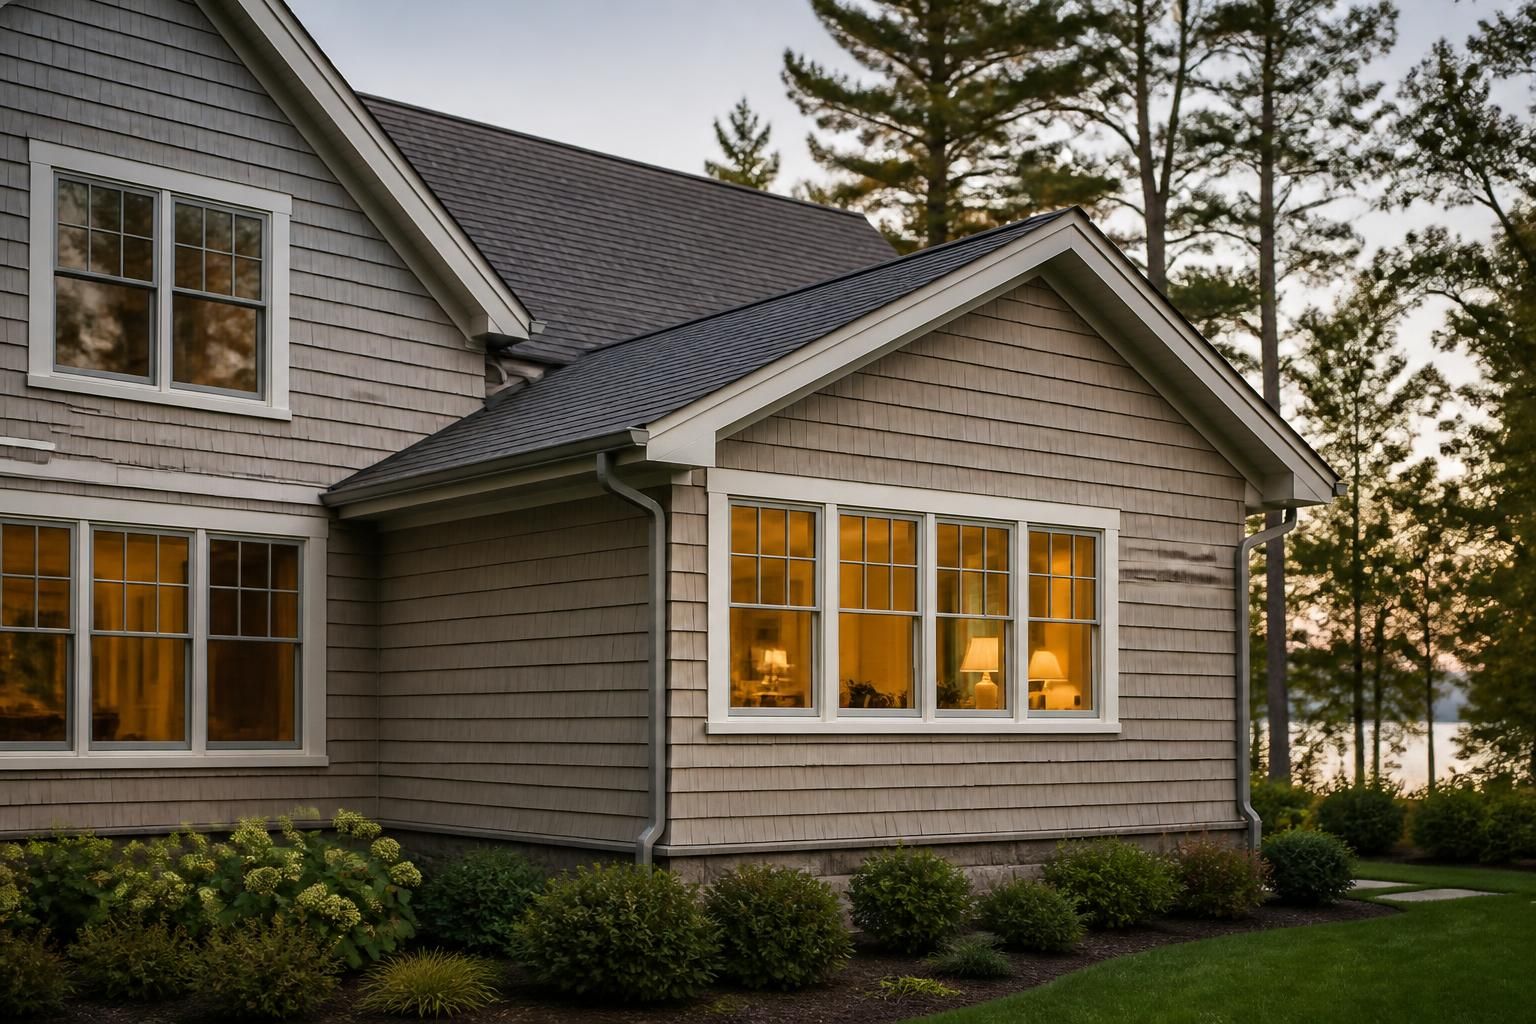
Thoughtful home additions for Woodside homeowners planning more space, better flow, and lasting value.
When your home starts feeling tight, the answer is not always to move. Maybe the family needs another bedroom, a larger primary suite, a quiet office, or a better connection between existing rooms and the yard. A well-planned addition can solve those space problems without forcing you to compromise on the home and property you already value.
The McCarthy Company helps Woodside homeowners plan and build home additions that fit the house, the site, and the way the property is used every day. We approach each project as a substantial construction effort, starting with goals, conditions, and design direction, then coordinating the structure, trades, and finish work with care.
A home addition should feel like it belongs to the house, not like it was attached as an afterthought. That starts with understanding how the existing structure is built, how the rooflines meet, where the foundation will land, and how the new space will connect with the rest of the home. It also means thinking about circulation, light, privacy, and how the added square footage supports daily living.
For homeowners throughout Woodside, the goal is often a stronger, more usable home rather than just a larger one. We take that seriously from the first site visit through the final details, because the quality of the planning shapes everything that follows.
Home additions can take many forms depending on the property and the goals for the home. We handle substantial residential work that may include one-room expansions or larger multi-space projects tied to a broader remodel.
The right solution depends on the existing house, the zoning and site conditions, and how the new area should connect to the structure around it. We help narrow those options early so the project moves forward with a clear direction.
Good additions begin with a clear plan. We start by understanding what the homeowner wants the new space to do, what the home is missing, and how the project should relate to the rest of the property. Then we evaluate the existing building and identify the practical work needed to make the addition possible.
We talk through the purpose of the addition, the rooms needed, and how the home should function once the work is complete.
We review the house, existing structure, and property conditions so the design responds to the real site instead of relying on assumptions.
We outline the construction elements involved, including framing, foundation, roofing, windows, doors, mechanical work, and related finishes.
When needed, we work with design and engineering resources so the addition is planned with the proper structure and details.
We organize the order of work so the project stays coordinated from site prep through completion.
This kind of planning helps Woodside homeowners make informed decisions before construction begins, especially on projects where the addition needs to integrate closely with an older or more complex home.
A home addition places new construction next to existing construction, which means the transition has to be handled carefully. Framing, foundations, tie-ins, roof intersections, exterior finishes, and interior transitions all need attention. If one part is handled loosely, the addition can feel disconnected from the home or create problems later.
The McCarthy Company focuses on the construction details that affect long-term use. That includes the structural work, the weather-tight shell, and the interior finish decisions that make the new area feel complete. We also coordinate related work when the project calls for it, such as electrical panel work, plumbing, HVAC and heat pumps, siding, windows and doors, roofing, foundation and concrete work, rot and structural repair, and deck construction where a new outdoor connection is part of the plan.
The place where old and new construction meet is one of the most important parts of the job. We pay close attention to framing transitions, load paths, and how the new work connects to the existing structure so the addition feels stable and integrated.
An addition should respect the home’s character without trying too hard to imitate every detail. Rooflines, siding, trim, windows, and doors need to work together so the new volume feels intentional from the outside and comfortable from within.
Home additions are complex enough to benefit from clear communication and steady coordination. Homeowners should know what is happening, what comes next, and what decisions still need to be made. We manage that process directly so the work stays organized.
That process matters on occupied homes, where the existing structure and daily routines must be considered throughout the build. The work needs to be orderly, practical, and respectful of the property.
Woodside properties often call for additions that respond carefully to the home and site. A successful project starts with an honest read of the structure, access, and space available for construction. It also requires attention to how the addition will relate to the existing plan, especially when the homeowner wants the final result to feel cohesive rather than pieced together over time.
We serve Woodside as a key market while also working with homeowners across San Mateo County and the San Francisco Peninsula, including nearby communities such as Portola Valley, Atherton, Menlo Park, Hillsborough, and La Honda. The McCarthy Company is based in La Honda, and that local connection informs the way we approach residential projects throughout the area.
Home additions often involve more than one trade and more than one phase of work. When the project needs it, we coordinate the people and steps involved so the addition moves ahead in a practical sequence. That may include structural framing, concrete work, roofing, electrical panel work, plumbing, HVAC, siding, windows and doors, insulation, and interior finishes tied to the rest of the home.
For larger projects, good coordination can make the difference between a confusing build and a smooth one. Homeowners should be able to ask questions, understand progress, and know how decisions affect the next phase. That is part of the service, not an extra.
Many additions happen while the existing home remains lived in. We plan around that reality by organizing the work in a way that reduces disruption and keeps the project moving with purpose.
Some additions naturally connect to decks, retaining walls, or repairs to nearby framing and finishes. When those pieces belong in the project, it is better to plan them together rather than treat them as separate afterthoughts.
The final impression of an addition depends on the details. Wall transitions, trim alignment, door and window placement, flooring connections, and finish choices all influence how the new space feels once it is complete. The goal is not just a completed room, but a room that works within the house.
The McCarthy Company treats those details as part of the build, not as decoration added at the end. That approach is especially important on home additions, where the transition between old and new is always visible somewhere, even when the work is done well. Thoughtful finish work helps that transition feel natural.
Start with the problem you want to solve. If the home needs more room, better circulation, or a different layout that can be achieved without changing properties, an addition may be the right path. We look at the house and site before recommending a direction.
Yes, but matching is more than copying materials. It involves proportion, roof form, window placement, trim, and how the new space connects to the existing structure. A careful design-build approach helps the addition feel consistent with the home.
It helps to have a sense of the rooms you need, the issues with the current layout, and any photos, sketches, or inspiration that show what you have in mind. Clear goals make the early planning more productive.
Many additions do, especially when walls move, roofs tie together, or the new area places new loads on the home. We review those conditions early so the scope reflects what the structure needs.
We work through design decisions as part of the planning process, coordinating with engineering when needed and keeping the construction goals front and center. The aim is a buildable plan that supports the home long term.
Yes. Additions often pair well with whole-house renovation work, major interior changes, kitchen or bath remodeling, or deck construction. We can help organize the work so the larger project feels coordinated rather than fragmented.
If your Woodside home needs more space, a better layout, or a new room that is built to belong, The McCarthy Company can help you plan the next step. We bring a general construction and design-build approach to substantial residential additions, with the goal of making the process clear and the finished result durable, practical, and well integrated with the home.
To discuss a home addition in Woodside, CA or nearby communities, contact us at +16507876991 or mccarthytech@yahoo.com.
Ready to Plan
If you are planning a new home, an ADU, an addition, or a major remodel, we can help you think through the scope and the best way to approach the work.