Kitchen Remodeling in Woodside, CA
Kitchen remodeling for Woodside homeowners planning a clearer layout, better use, and lasting craft.
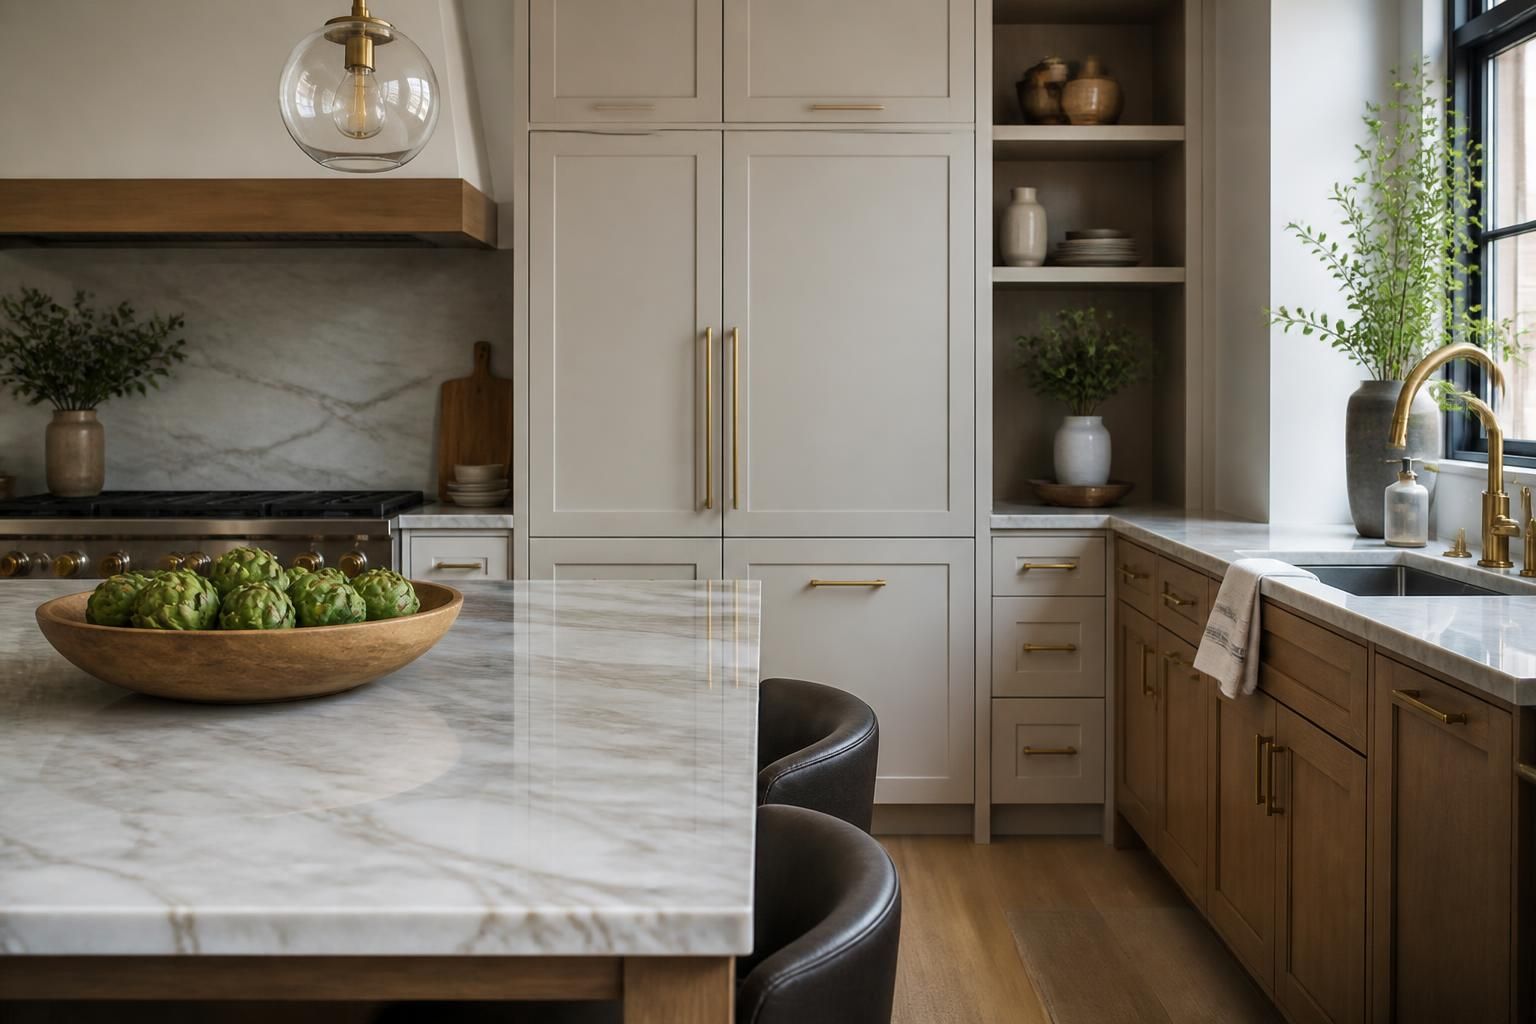
Kitchen remodeling for Woodside homeowners planning a clearer layout, better use, and lasting craft.
A kitchen that feels tight, dated, or hard to use can affect the whole house. Cabinets may not fit the way you cook, counter space may be limited, and older finishes can make daily routines feel more cumbersome than they should.
If you are planning a kitchen remodeling project in Woodside, CA, The McCarthy Company can help you shape the space around how you live. We start by understanding what is not working, then evaluate the room, structure, and adjacent spaces so the remodel supports both daily use and long-term value.
Kitchen remodeling is rarely only about new surfaces. For many Woodside homeowners, the real goal is a room that works better for cooking, gathering, storage, and circulation. The right plan should account for how the kitchen connects to the rest of the home and how much change the house can comfortably support.
We begin by listening closely to the priorities behind the project. Some homeowners want a more open layout. Others need better storage, improved work zones, or a cleaner transition to an adjacent dining or family area. In larger residential projects, the kitchen often becomes part of a broader renovation plan, so the scope needs to be set carefully from the start.
At The McCarthy Company, planning matters as much as construction. A thoughtful kitchen remodel should account for the room itself, the systems behind the walls, and the relationship between the kitchen and the rest of the house. That is especially true when the project is tied to a whole-house renovation, a home addition, or other substantial residential work.
We review what the homeowner wants to keep, what should change, and what may need to be rebuilt. That can include cabinetry layout, wall removal or relocation, openings, finishes, lighting placement, and the coordination required for plumbing, electrical, HVAC, or structural work. When design-build services are the right fit, we help bring the plan into a workable construction scope before the project moves forward.
A kitchen remodel has many moving parts, and the quality of the finished room depends on how well those parts are managed. We handle the construction with attention to fit, alignment, and the details that make the room feel solid and complete when the work is done.
That includes demolition, framing changes when needed, installation of new materials, and coordination of the finish work that brings the room together. For projects that involve new openings, revised layouts, or related structural work, we keep the construction sequence organized so each phase supports the next.
For homeowners considering a broader residential project, a kitchen remodel can also connect to home additions, whole-house renovation, or new deck construction when the goal is to improve how the home works as a whole.
The right materials should support daily use without drawing attention to themselves. A kitchen is one of the most used rooms in the home, so finishes need to hold up to cooking, cleaning, and constant traffic. We help homeowners choose materials that suit the scale of the project and the character of the house.
Cabinet styles, countertop surfaces, tile, flooring, and hardware all affect how the room feels and how it ages. The McCarthy Company focuses on clear choices and coordinated details rather than decorative excess. The goal is a kitchen that feels considered, useful, and built to serve the home for years to come.
Kitchen remodeling often reveals related work that should be handled as part of the same project. A wall may need structural review. Older framing may need rot repair or structural repair. Electrical panel work may be required for new appliances or updated circuits. Plumbing, roofing, siding, windows and doors, foundation and concrete work, or deck construction may also become part of a broader residential scope depending on the home.
Because The McCarthy Company is a general construction contractor and design-build company, we are set up to manage those connected pieces without treating the kitchen as an isolated room. That approach helps keep the project coordinated and the finished work consistent with the rest of the home.
For some homes, the kitchen becomes one part of a major remodel rather than a standalone upgrade. In those cases, careful sequencing matters. The order of demolition, framing, rough work, inspections or engineering coordination when needed, and finish installation should support a clean result and limit avoidable rework.
Woodside, CA is an important service area for The McCarthy Company, and many homeowners here are planning substantial residential improvements rather than minor cosmetic updates. A kitchen remodel may be part of a larger effort to improve a home that has been lived in for years, expanded over time, or prepared for a new stage of use.
We also serve homeowners throughout San Mateo County and the San Francisco Peninsula, including Menlo Park, Atherton, Hillsborough, San Mateo, Redwood City, Portola Valley, Half Moon Bay, Pacifica, El Granada, La Honda, and Burlingame. While our company is based in La Honda, we work with clients across this broader region who need a careful, well-managed residential construction partner.
When a kitchen remodel is handled well, the result should feel natural to the home. The space should fit the structure, the flow, and the way the household uses it. That is the standard we bring to projects of this kind.
Homeowners often want to know what working together looks like once a kitchen project begins. Our process is straightforward and centered on practical decisions. We focus on the existing conditions, the intended use of the kitchen, and the amount of construction needed to achieve the result.
The McCarthy Company aims to make the process clear without overcomplicating it. A kitchen remodel is a significant investment of space and attention, and it deserves construction that is organized from the start.
Yes. Many kitchen projects are connected to whole-house renovation, home additions, or other major residential work. Coordinating the kitchen with the larger scope can help the finished home feel more unified.
They can. If the project includes removing or changing walls, enlarging openings, or adjusting the layout, structural review or related repair work may be needed before construction continues.
That is common on substantial remodels. We coordinate the needed trades as part of the construction plan so the new kitchen layout and the building systems work together.
Yes. We help homeowners think through cabinetry, countertops, flooring, lighting, tile, and other finish choices so the selections match the scope of the project and the way the room will be used.
Design-build can be a strong fit when the remodel involves multiple moving parts, a revised layout, or other construction coordination. It creates a more direct path from planning to build.
No. Kitchen remodeling is one part of our residential work. We also handle new home construction, ADU construction, home additions, whole-house renovation, deck construction and replacement, foundation and concrete work, rot repair and structural repair, and roofing.
If your kitchen no longer fits the way you live, The McCarthy Company can help you plan a remodel that is practical, careful, and built for long-term use. For homeowners in Woodside, CA and across the surrounding peninsula communities, we are available to discuss substantial kitchen remodeling projects and related residential construction work.
The McCarthy Company
Woodside, CA
mccarthytech@yahoo.com
+16507876991

Ready to Plan
If you are planning a new home, an ADU, an addition, or a major remodel, we can help you think through the scope and the best way to approach the work.